
Slow schedules
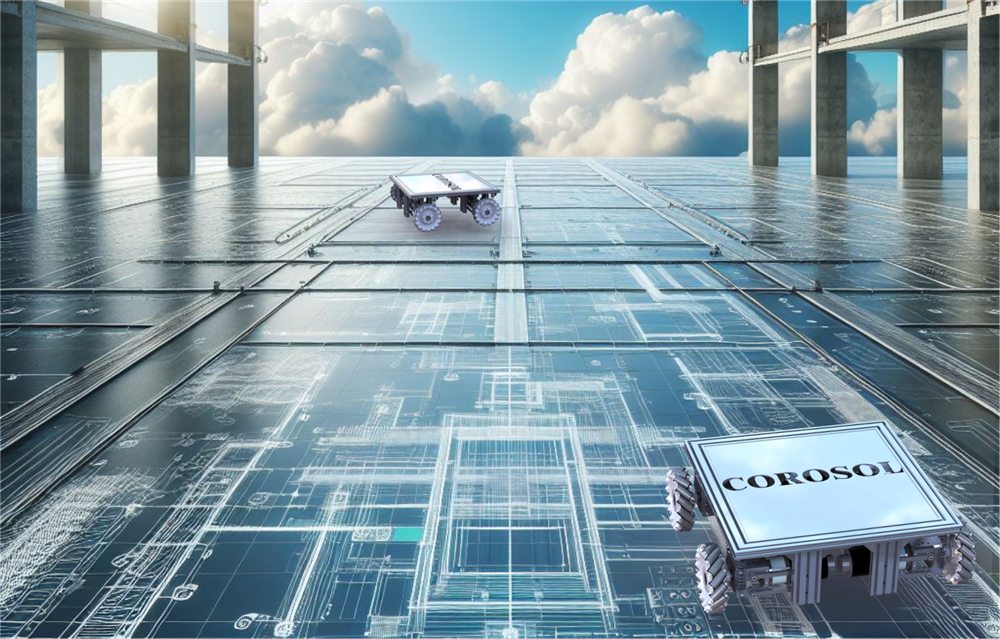
Manual tracing takes crews days per floor - and every trade behind them waits.

Construction Robotic Solutions · UM6P - Ben Guerir, Morocco
★ 1st Prize - Most Innovative Enterprise · Salon du Revêtement, Casablanca 2026
COROSOLS turns BIM models into millimetre-precise layout lines, traced directly on the construction floor by autonomous robots - faster, safer, and fully documented.


The problem
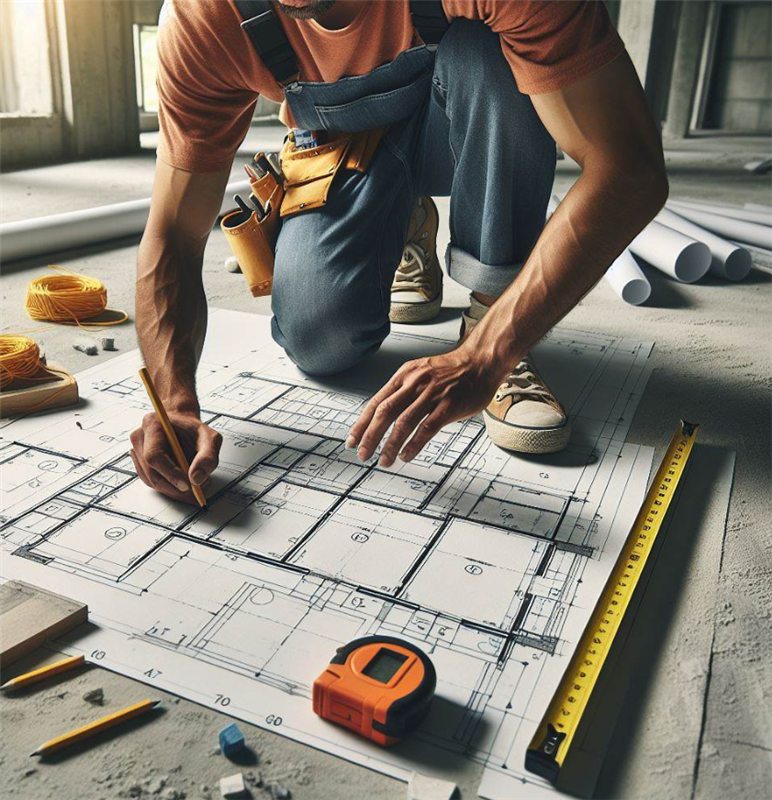
Before a single wall goes up, someone has to transfer the plans onto the slab. Today that's still done by hand - tape measures, chalk lines and 2D prints - on every floor of every building.
Manual tracing takes crews days per floor - and every trade behind them waits.

Hand transcription from 2D prints breeds errors that surface later as demolition, wasted material and rebuilds.

Workers spend hours measuring on active slabs - near edges, openings and moving equipment.

No digital record of what was actually traced. When positions are disputed, it's word against word.
Our solution
Our BIM experts prepare and validate your layouts for printing - or help you build the model from scratch.
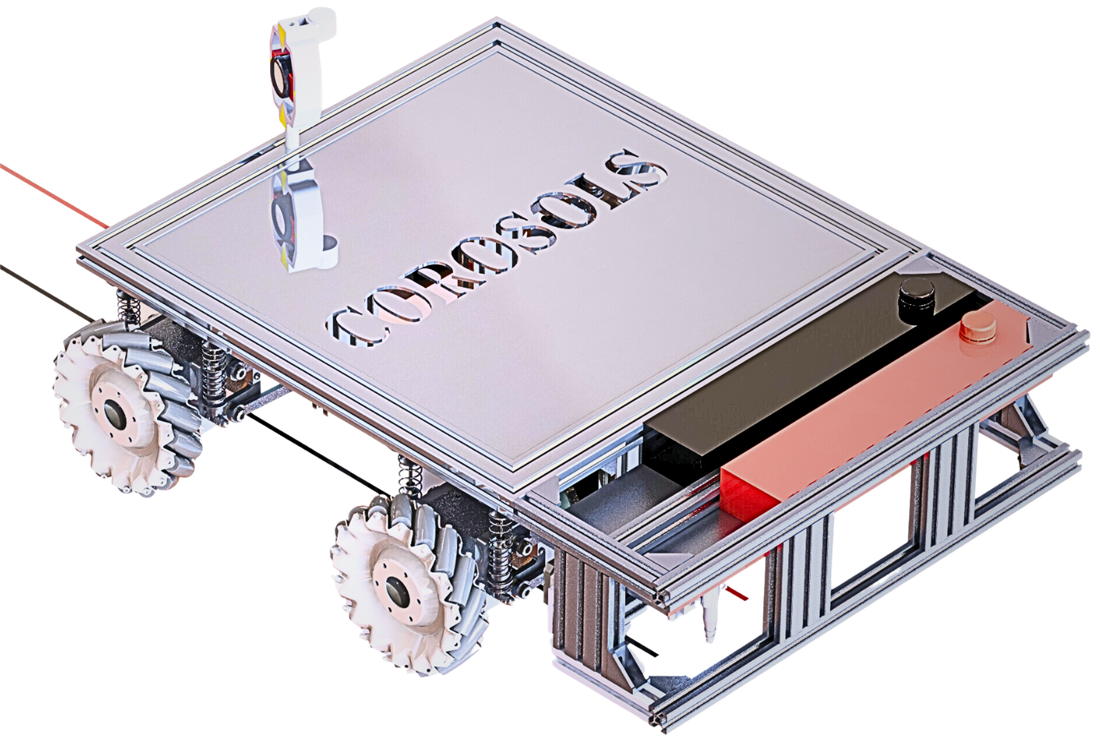
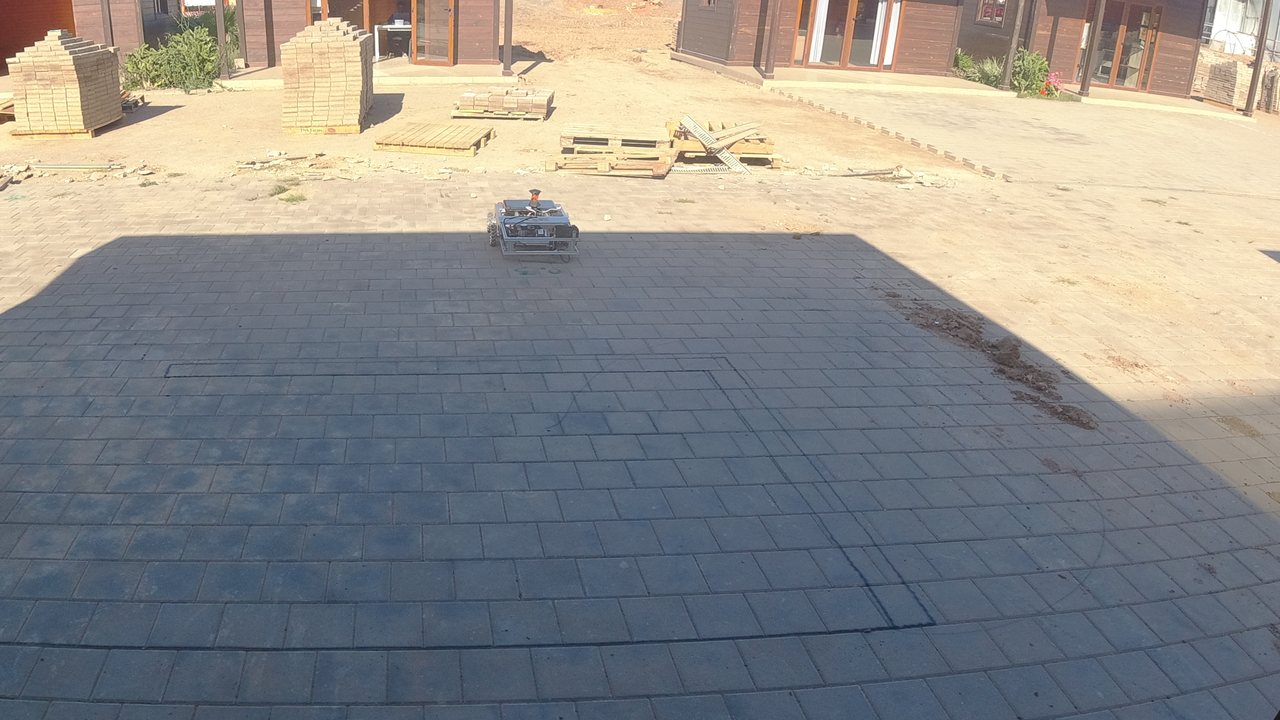
Guided by a robotic total station, our mecanum-drive robot traces walls, axes and marks straight onto the slab with millimetre-grade precision.
Every line is logged. You receive as-built checks and follow-up reports your whole team can rely on.
A full layout traced autonomously on a live construction floor - from our JESA pilot demo. Watch the full field demo →
Services
Five services that bridge the gap between your models and what actually happens on-site.
Autonomous robots print your BIM layout directly on-site - walls, axes, MEP and finishing marks.

We scan as-built pillar positions and feed precise coordinates back into your plans.
We prepare, clean and structure your BIM models so they're ready to print on the floor.

Clear, shareable reports for project management - what was traced, when, and how precisely.
Robots designed around your use case - all-terrain platforms, sorting lines, inspection systems. Explore →
Our consulting practice designs and builds custom robotic systems for industrial clients - all-terrain platforms, sorting lines, inspection robots.
The numbers
Company benchmarks vs manual methods - as featured in Times of UM6P.
Project calculator
Drag the sliders to your project's size and see the difference. Estimates use our benchmark of ~300 m²/day for a manual crew vs 10× that pace for the robot.
Total area laid out = area × floors. Type a value or drag - estimates only, every site differs. Get a project-specific quote →
Partners



FAQ
A BIM model - Revit, AutoCAD or IFC - or even just your 2D plans. Our BIM team prepares and validates the layout before anything reaches the machine: we clean the model, agree on exactly which elements go on the floor (walls, axes, openings, MEP, custom marks), and you sign off the print set. If you don't have a model yet, we build it with you - that's our BIM Assistance service.
The robot is guided continuously by a robotic total station tracking a 360° prism on its mast - the same surveying-grade technology used for structural stakeout, developed in alliance with Leica Geosystems. Because every printed point is referenced to your site's own control network, precision doesn't drift: line one and line one-thousand carry the same millimetre-grade accuracy. Hand tracing accumulates error with every chained measurement - the robot resets it at every point.
Less than you'd think - the robot was engineered for real Moroccan slabs, not lab floors. We need a broom-clean surface (swept, not polished), line of sight between the total station and the working area, and a safe zone during the mission. Rough concrete, dust and outdoor light are fine: our patent-pending spray head was chosen precisely because it prints crisp, durable lines where inkjet systems fail.
Whatever your model contains: wall lines, structural axes, openings, MEP routings, finishing marks, column crosses and custom symbols - even text labels like room names and element codes, printed straight from the model. Every printed element is logged, so the follow-up report can tell you what was traced, when, and to what accuracy.
No - and that's deliberate. COROSOLS works as Robot-as-a-Service: our trained operators arrive with the robot, the total station and the consumables, run the mission, and leave you a traced floor plus the digital report. You pay for traced square metres, not hardware; there is no capex, no maintenance, and no idle machine between floor cycles. Read how the service model works →
Yes - that's our custom robotics practice. We've designed a tracked ground platform for rough terrain, an automated parcel-sorting line, and a concrete tap-testing inspection robot for clients with very different problems. We frame the use case with you, design and prototype the machine, and follow it into manufacturing. See the client work →
We're based at UM6P in Ben Guerir and serve projects across Morocco, with the ambition to lead construction technology across Africa. Our pilots run with Morocco's largest contractors in the UM6P ecosystem; for projects elsewhere in the region, talk to us - the robot travels well.
Per project, driven by three things: floor area, model complexity, and site logistics. Because you pay per traced square metre, the quote scales with the work - no licences, no hardware line items. Use the ROI calculator for a first estimate of what robotic layout saves on your project, then request an exact quote; we usually answer within 48 hours.
Contact
AddressUM6P, Lot 660, Hay Moulay Rachid
Ben Guerir, Morocco
Phone+212 6 88 10 49 61
Emailcontact@corosols.com